Traffic Flow
Plan equipment zones so members can move safely between cardio, strength, stretching, and functional areas.
We help commercial clients plan equipment zones, circulation, user experience, and purchasing priorities before installation begins.
Our gym design support includes 3D gym layouts, space optimization, equipment recommendations, and brand customization for hotels, apartment complexes, schools, commercial gyms, and wellness centers.
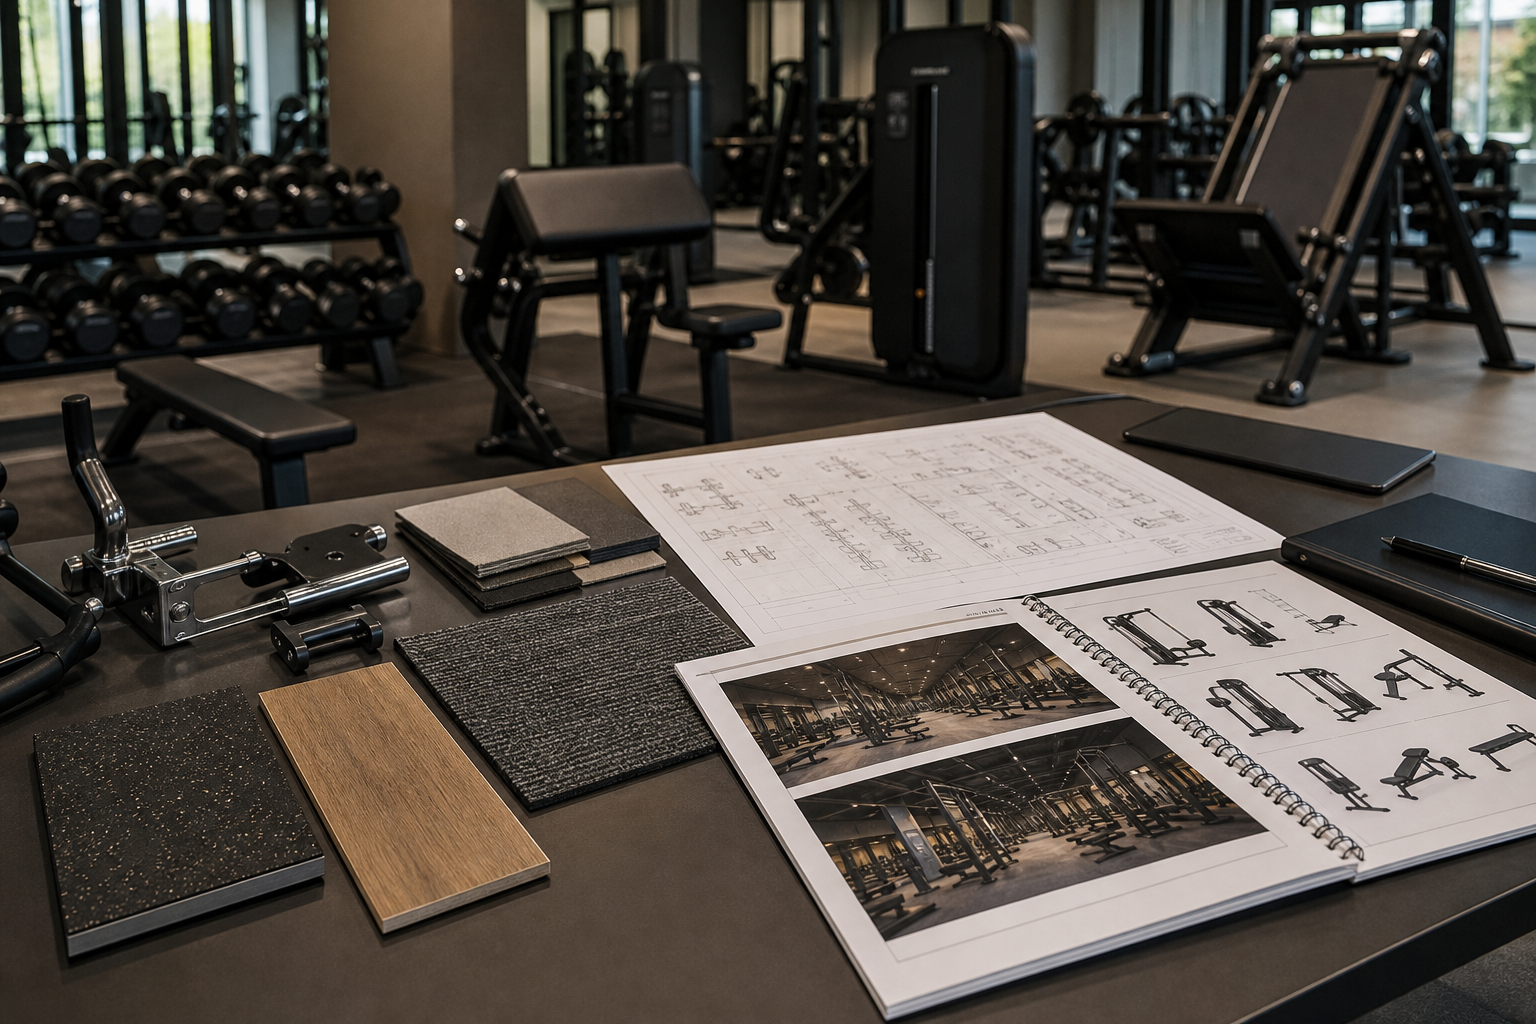
Plan equipment zones so members can move safely between cardio, strength, stretching, and functional areas.
Match equipment choices to ceiling height, electrical needs, flooring, user volume, and room shape.
Use balanced equipment selection and clean presentation to make the facility feel trustworthy and premium.
Send your room dimensions, facility type, and equipment goals. We will help define the best starting layout.
Request Layout Help